
What size boiler a Wisconsin home needs

Get in touch with a local installer about a new boiler.

Find a pro near me

What size boiler do I need for my house in Wisconsin?

Winters here mean the boiler runs for months at a stretch, so getting the size right matters more than it would somewhere mild. Too small and it struggles to keep the house warm on the coldest days. Too big and it short cycles, wearing out parts faster and running up a power bill that's already steep. You want a number that fits your house, not a guess.

It comes from a heat loss calculation, not your square footage

A contractor sizes a boiler by figuring out how fast your house loses heat on the coldest day of the year, not by square footage alone. That calculation looks at your walls, windows, and insulation, and it has to account for Wisconsin winters that can hold well below freezing for weeks. A house that loses heat fast needs more output to keep up; one that holds heat needs less. Square footage alone can point a sizing job wrong in either direction, leaving you with a boiler that runs constantly and never quite warms the place, or one that cycles on and off so often it wears out before its time. The only way to get the right number is to have that calculation done for your specific house.

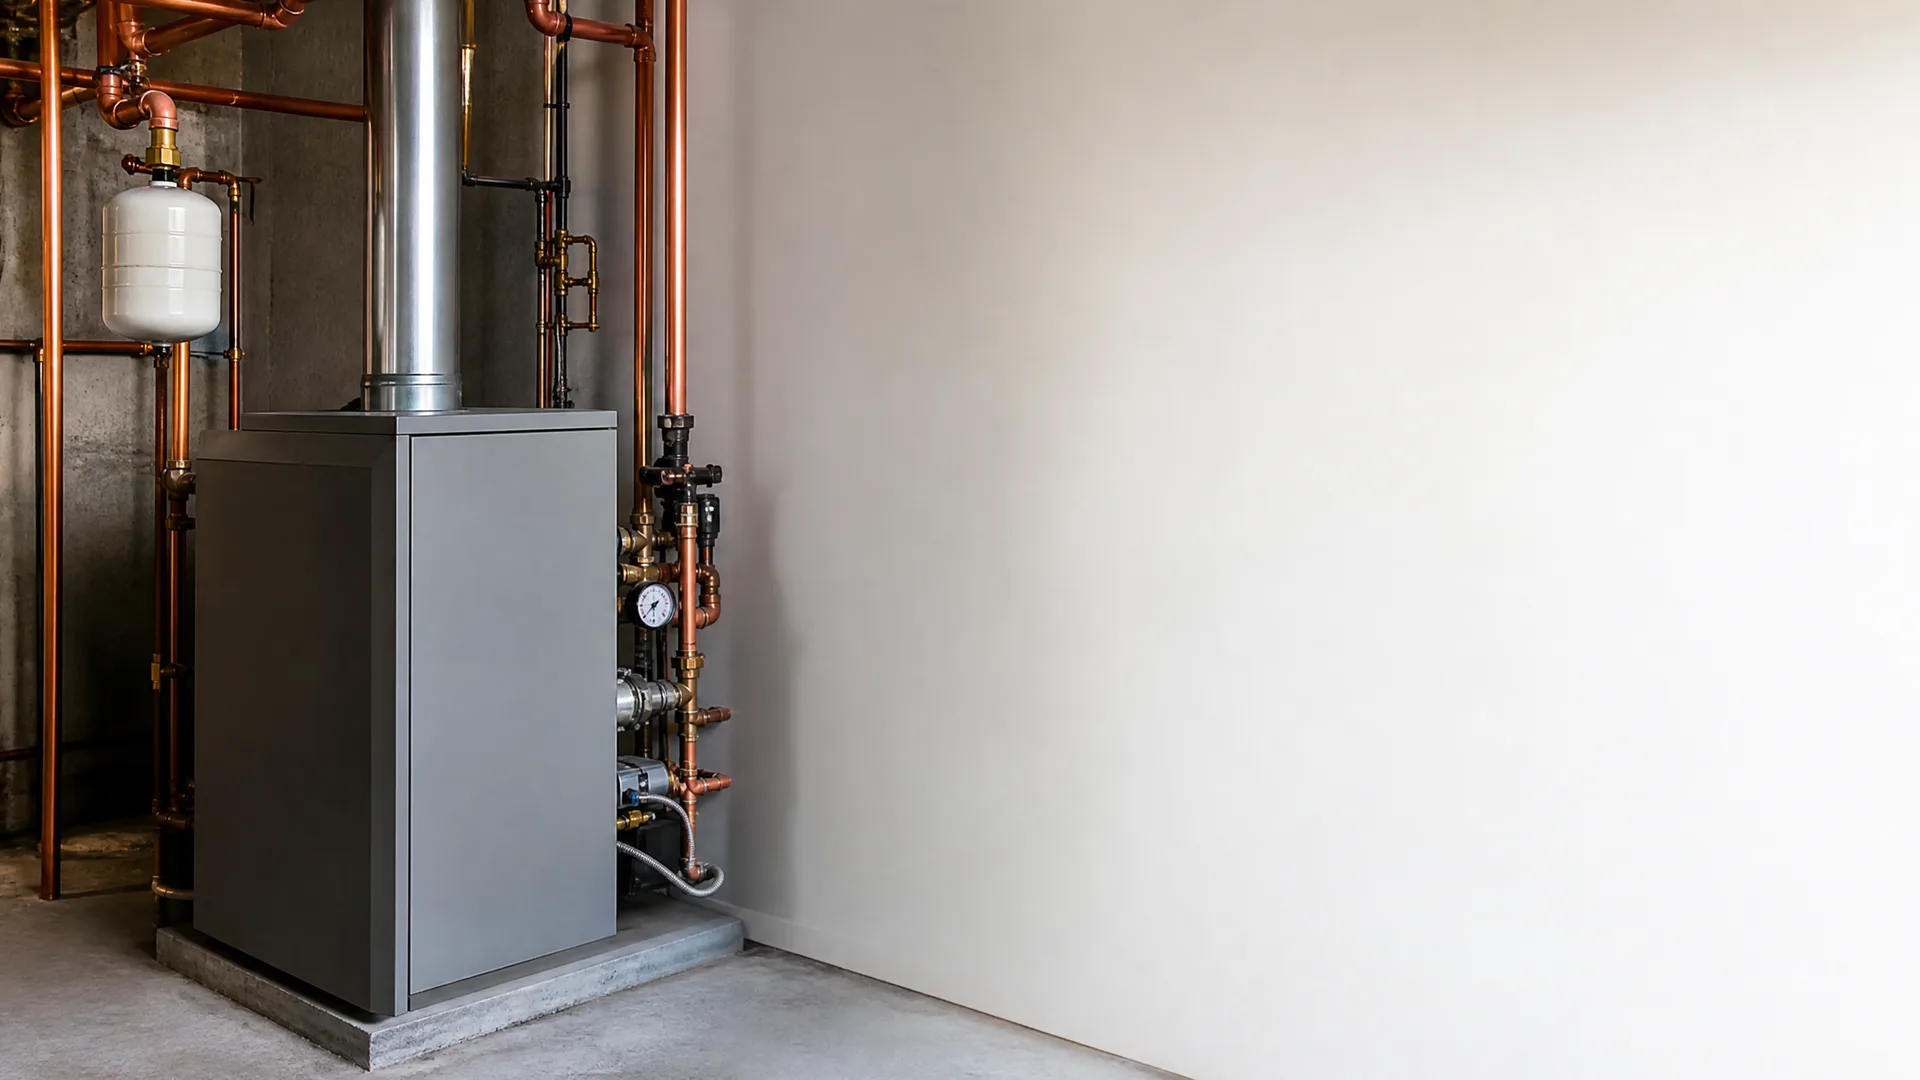
A grey floor-standing boiler with a metal flue and copper pipework, valves and a pressure gauge stands in the corner of a room with plain light walls and a concrete floor.

Why oversizing costs you later

A boiler sized too big for the house short cycles. It fires, heats the water fast, shuts off, then fires again a few minutes later. Each start uses more gas than a longer, steady burn would, and the burner and ignition parts wear faster from the extra cycling. Over a Wisconsin winter that runs December through March, those extra cycles add up on the gas bill and shorten how long the boiler lasts before it needs work.

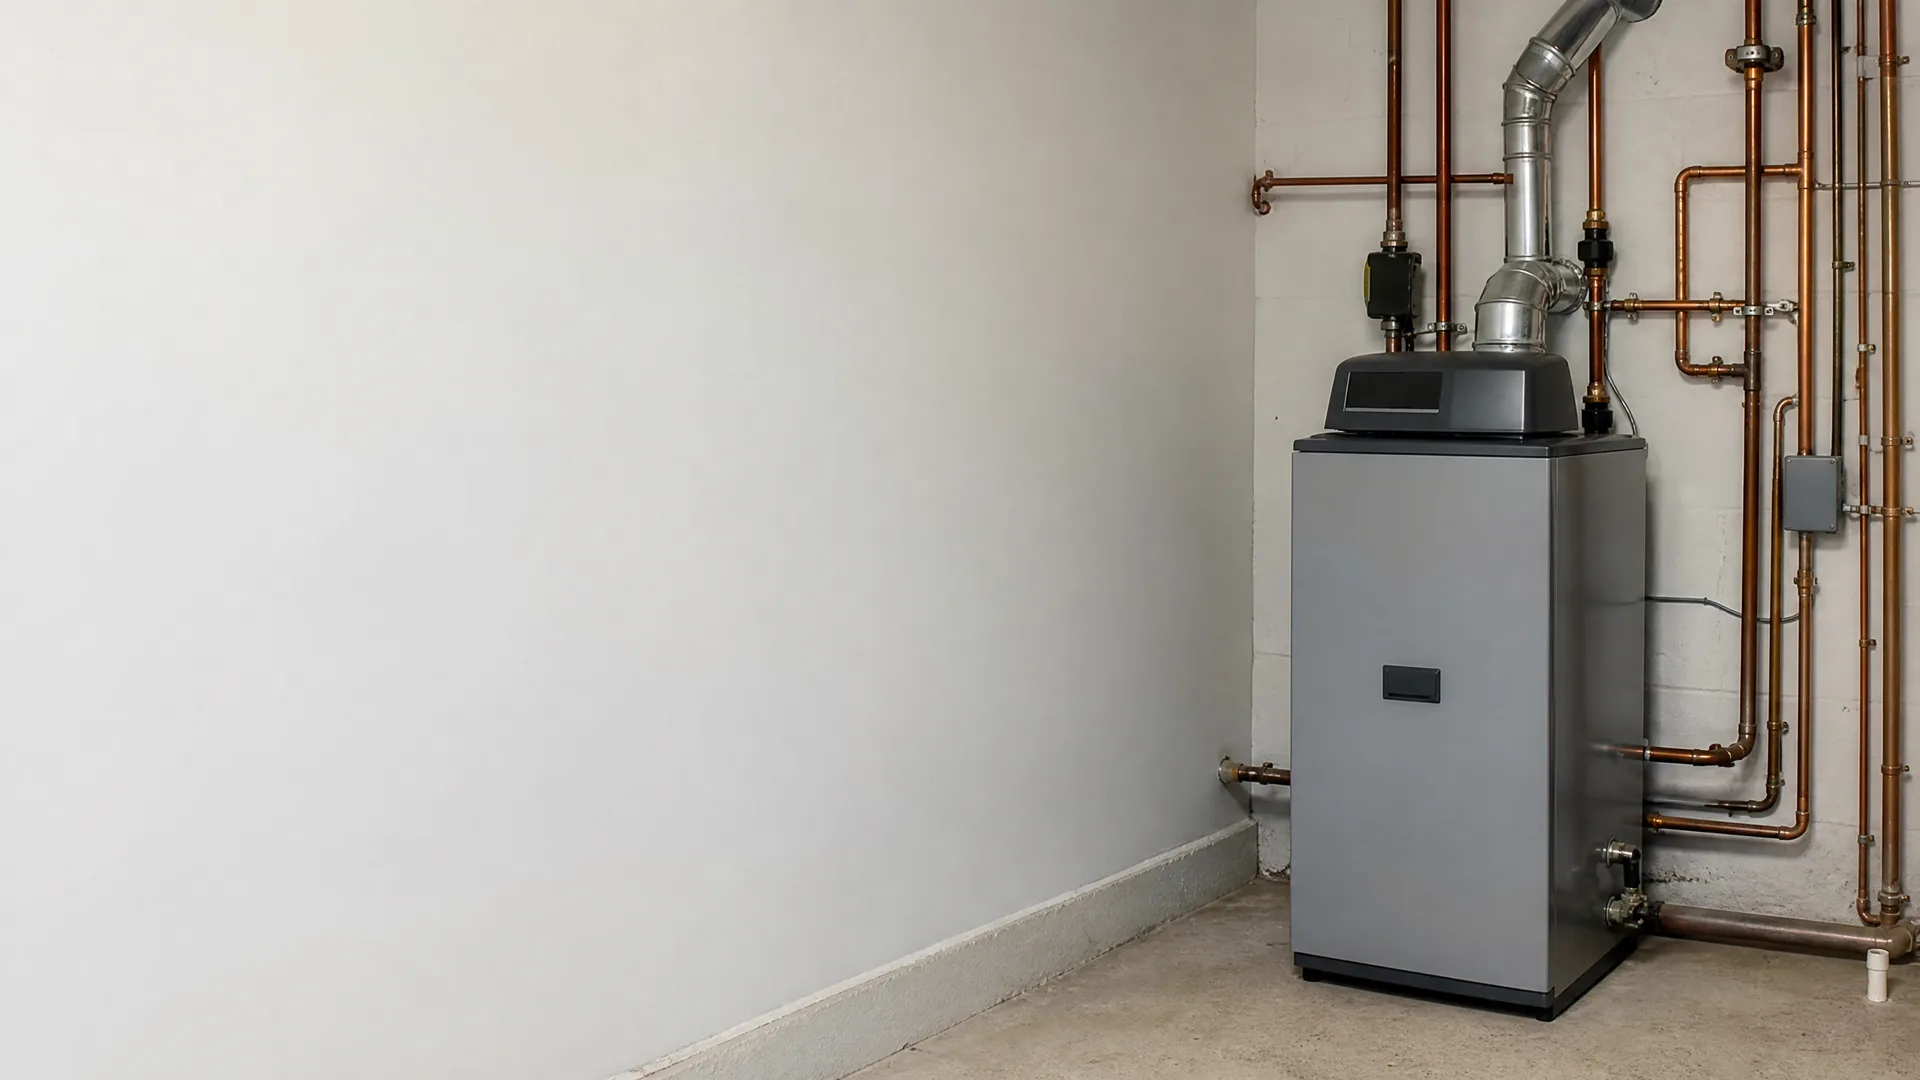
A gray floor-standing boiler with a metal flue pipe stands in the corner of a plain painted basement room, connected to copper pipes running along the wall.

What a load calculation checks

A contractor sizing a boiler for your house runs a heat loss calculation, not a guess based on square footage alone. It factors in how much wall and window area the house has facing outside, how much insulation is in the attic and walls, and the local design temperature for your part of Wisconsin. Two houses the same size can need different boiler output if one has more windows or less insulation than the other.

Undersized Boiler vs Oversized Boiler

Undersized

  • On a zero-degree night in January, it runs almost nonstop and still can't hold the thermostat setting in every room.
  • Rooms farthest from the boiler, upstairs bedrooms, a finished basement, stay noticeably colder than the rest of the house.
  • It runs longer hours all winter to make up for low output, which shows up on the gas bill since most Wisconsin homes heat with gas.
  • The boiler ages faster because it rarely gets a break between calls for heat.
  • Supplemental space heaters come out, and with power here expensive, that adds cost somewhere the boiler should have covered.

Oversized

  • It short cycles, firing, heating the water fast, shutting off, then firing again within minutes rather than running a longer, steady burn.
  • Rooms closest to it overheat before the thermostat upstairs even registers a change.
  • Indoor humidity swings more because the boiler satisfies the thermostat before it's run long enough to even out the house.
  • The extra capacity sat unused on the mild days that make up most of a Wisconsin fall and spring.
  • More frequent starts wear the ignition parts and the burner faster than a correctly sized unit would.
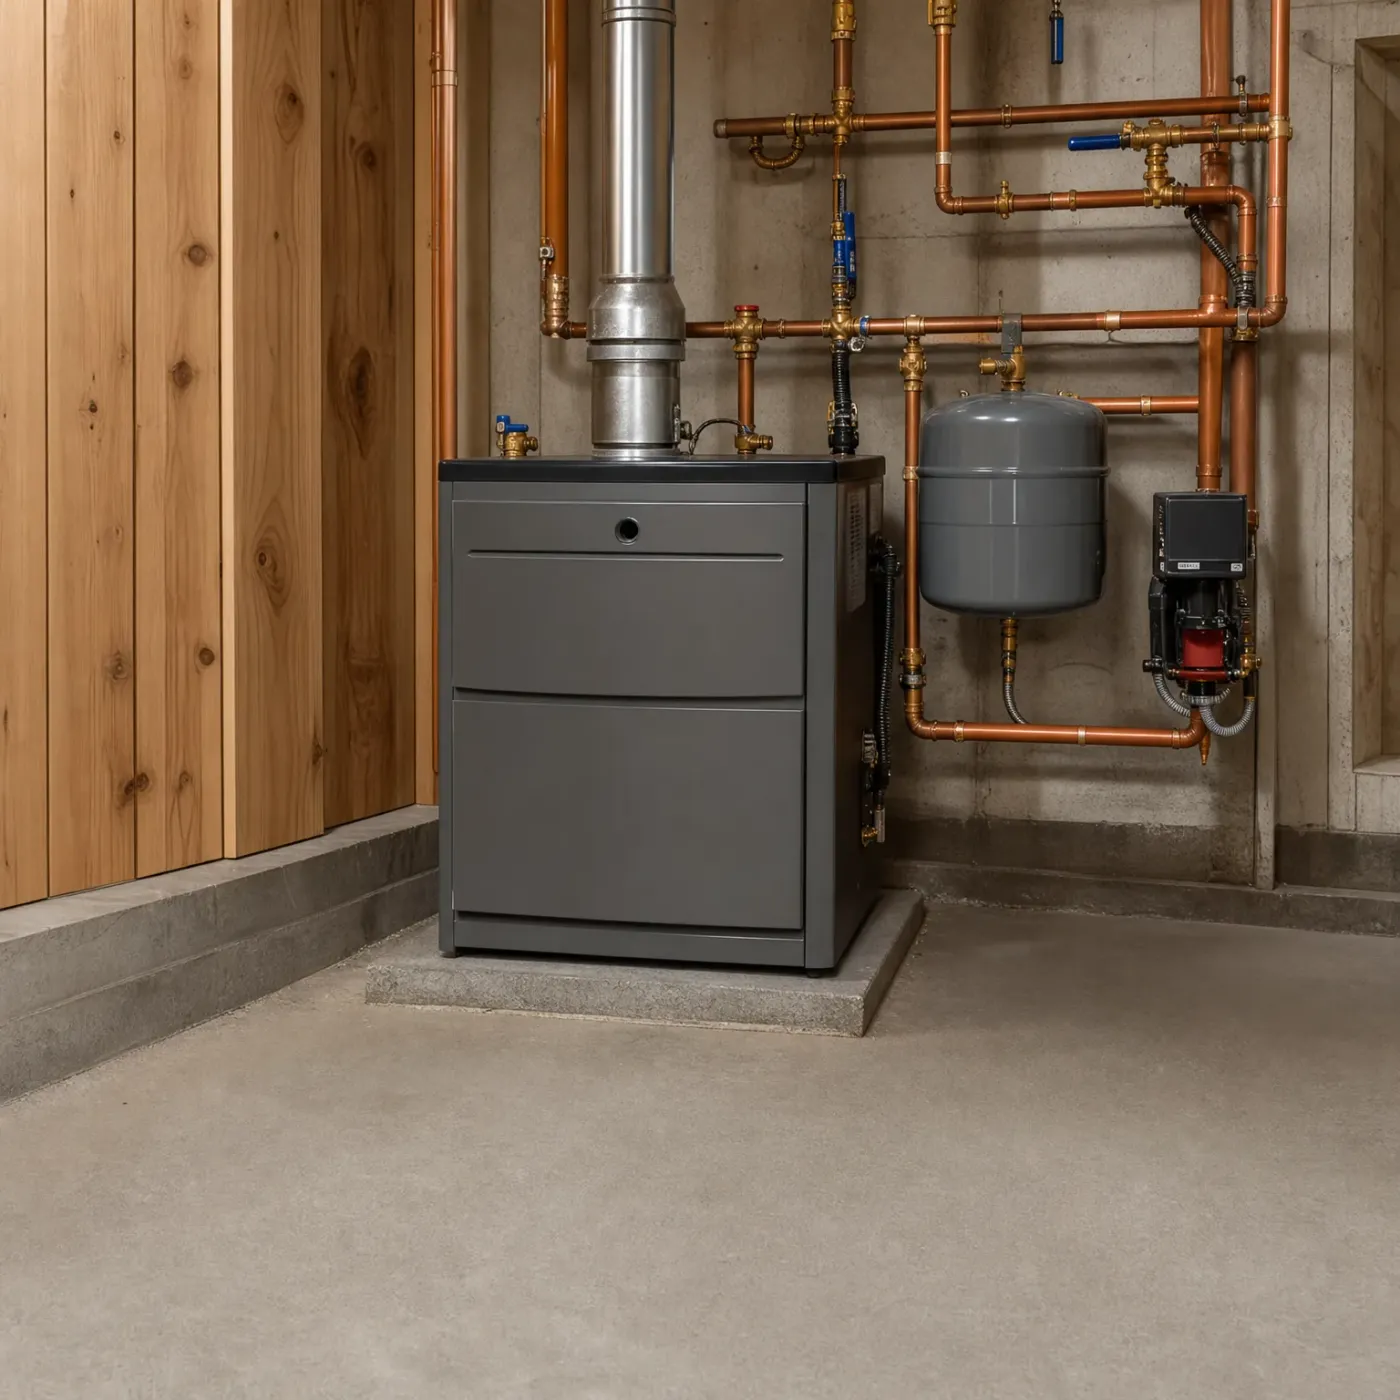
A gray boiler on a concrete pad in a basement, with a metal flue pipe and copper piping, brass valves, a gray expansion tank and a circulator pump mounted on the concrete wall beside wood paneling.

Sized right, running clean

This is what a correctly sized boiler looks like at work. The pipes stay organized, the expansion tank holds steady pressure, and the circulator pump moves water without strain. Nothing here is fighting the load it was built for.
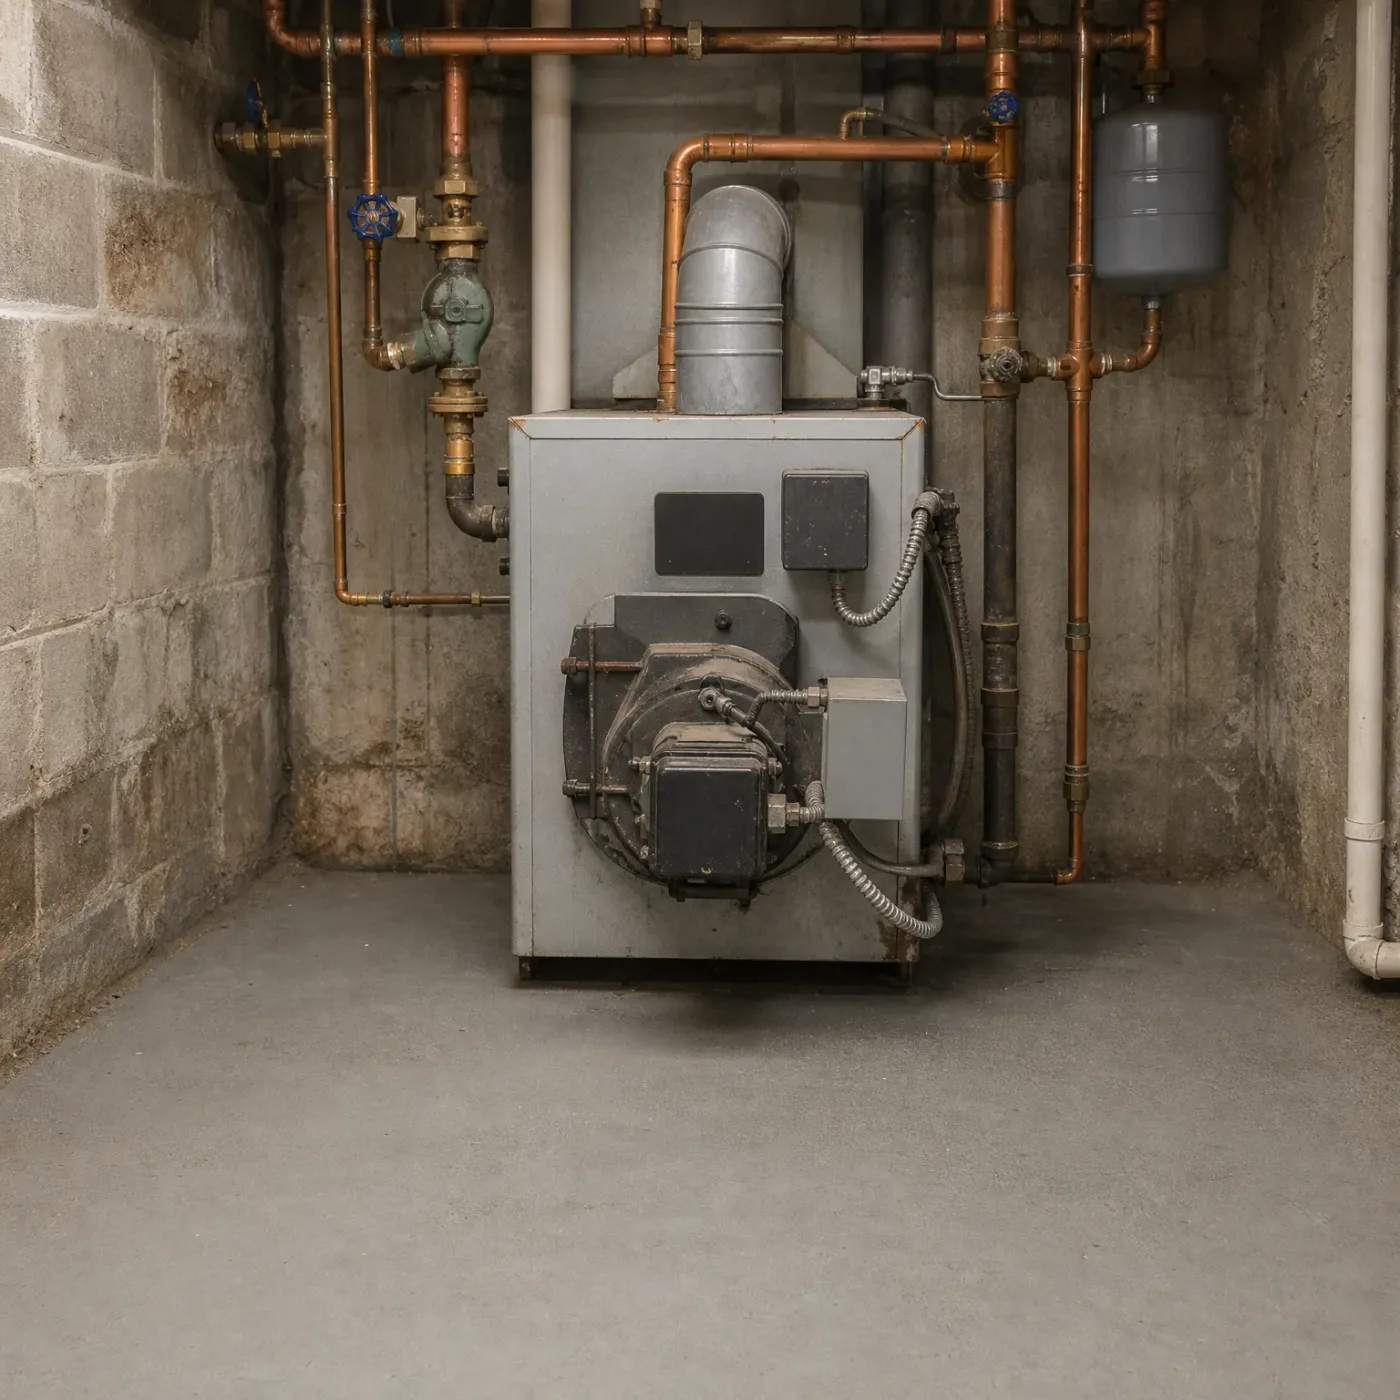
A gray boiler with a flue pipe and burner unit stands against a concrete block basement wall, surrounded by copper and steel piping, valves, and a gray expansion tank, on a bare concrete floor.

A system under strain

Shut-off valves and brass fittings like these let a contractor isolate sections for repair, but they can't fix a boiler that's the wrong size. If yours cycles hard or never quite heats the house, the problem started at installation, not in this pipework.

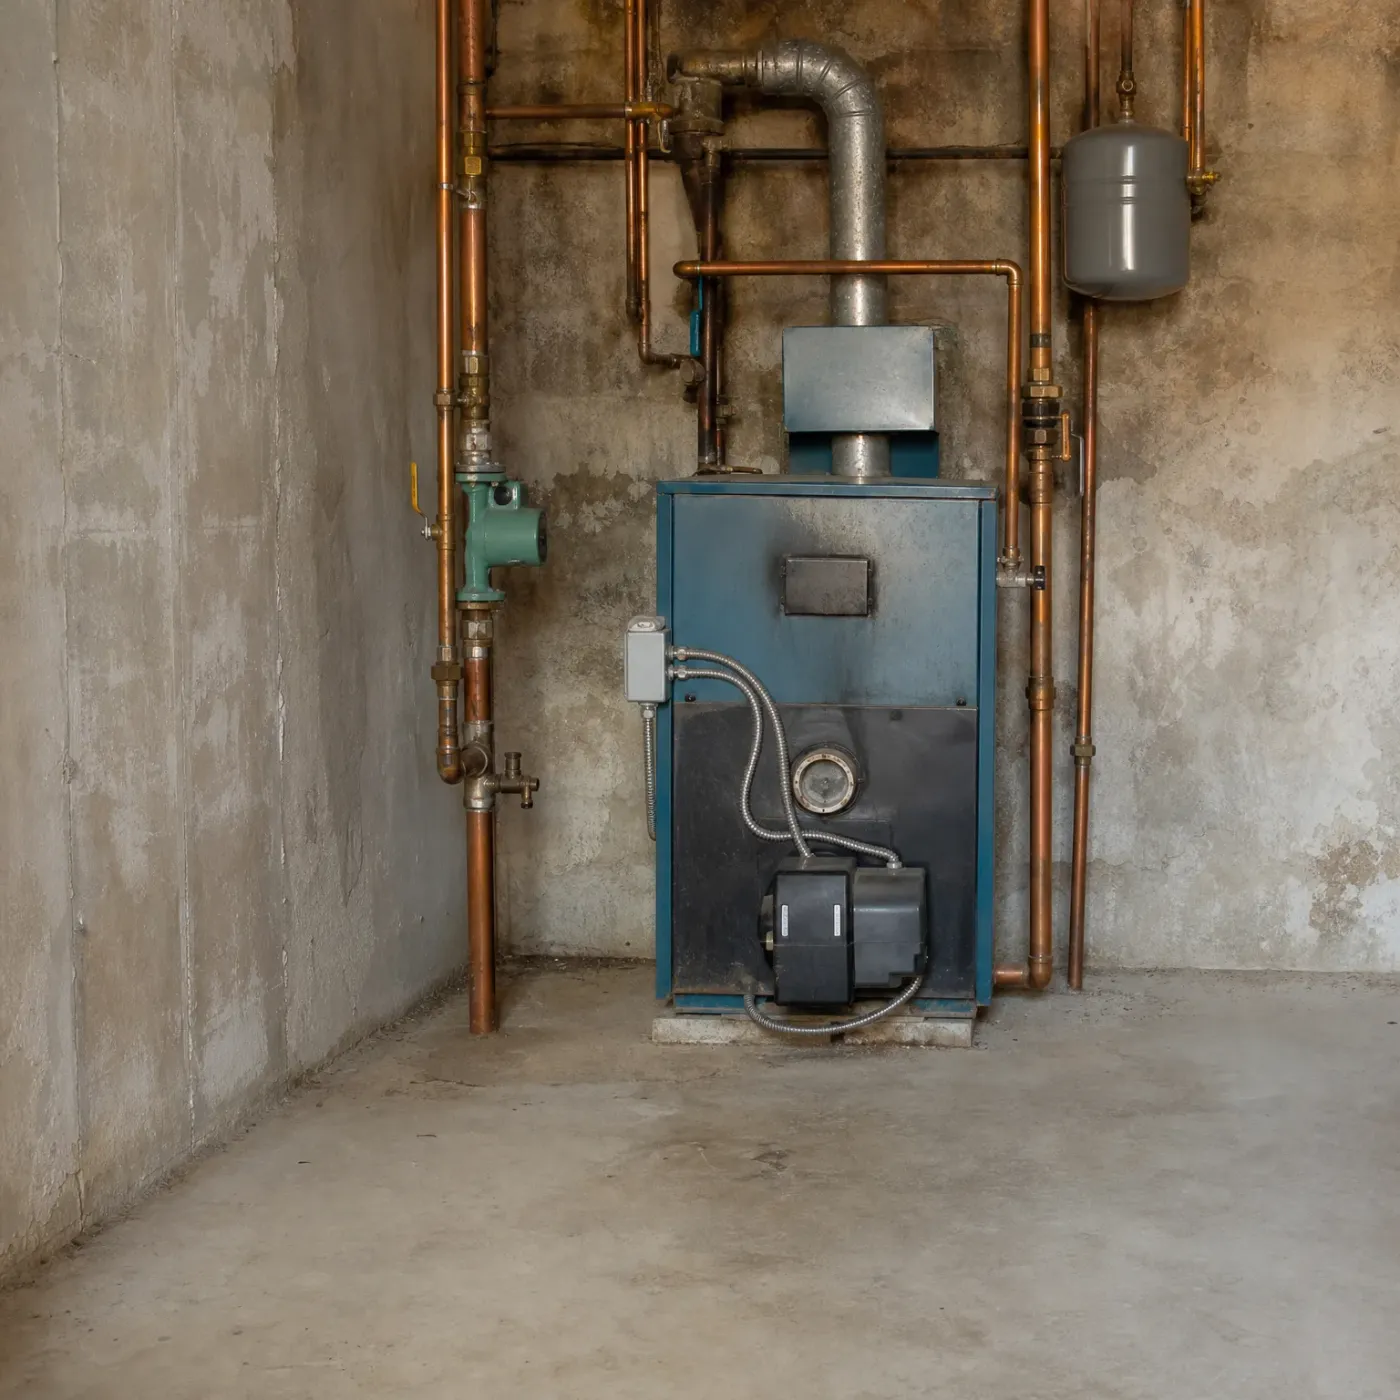
A blue residential boiler with a metal flue, pressure gauge and burner unit stands against a stained concrete basement wall, surrounded by copper pipes, a green circulator pump and a gray expansion tank.
Before you get your boiler installation
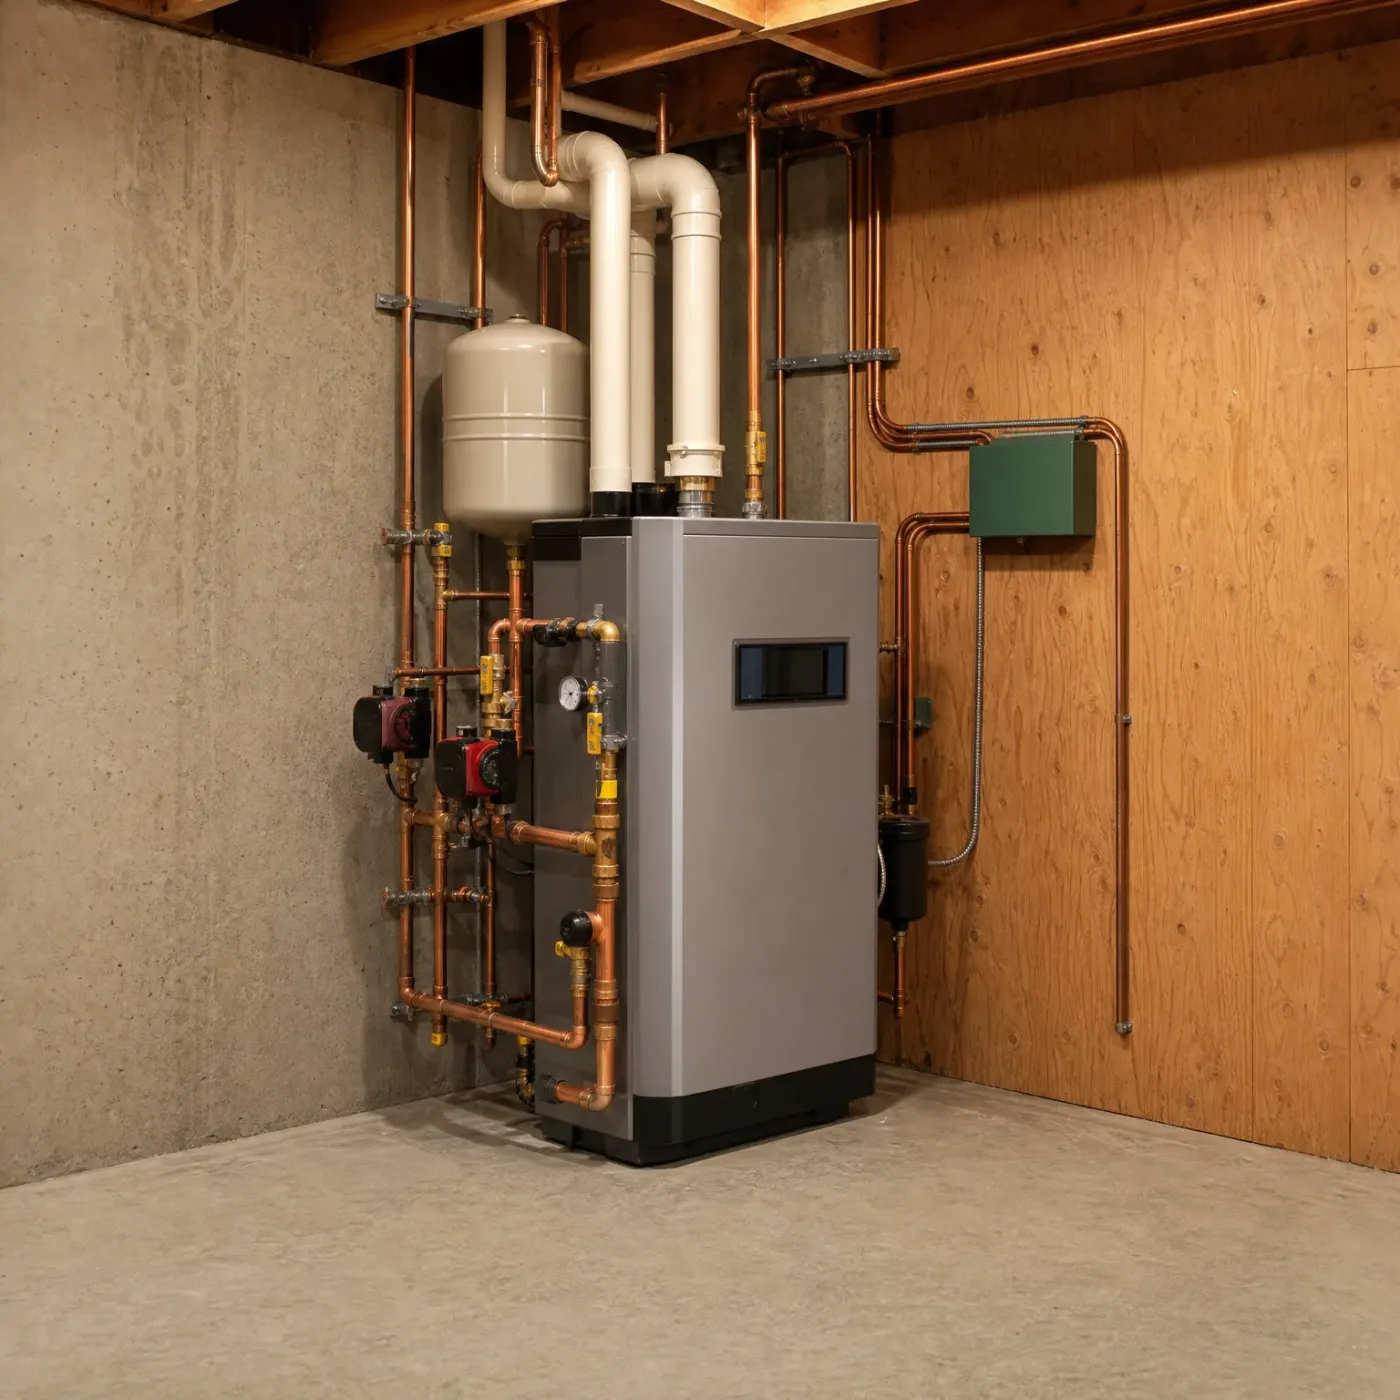
A gray floor-standing boiler in a basement corner with copper piping, two red circulator pumps, a beige expansion tank, white PVC vent pipes, concrete and plywood walls.
After you get your boiler installation
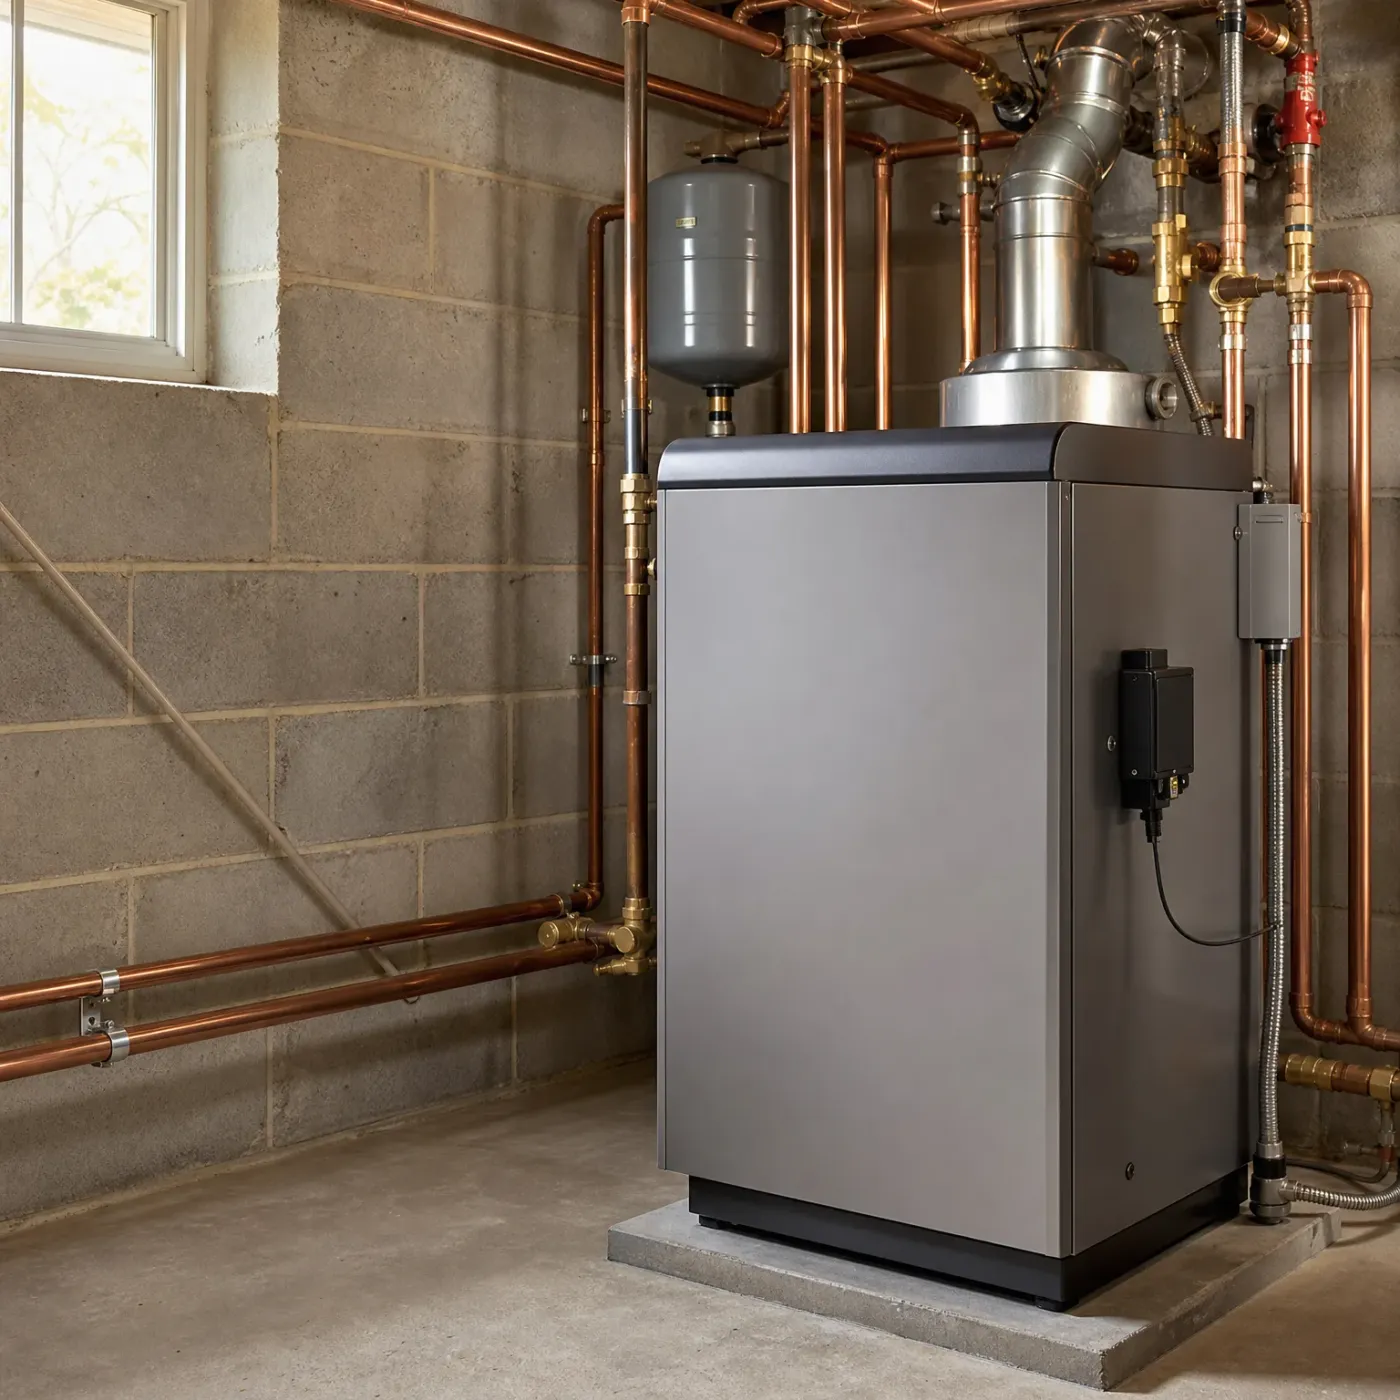
A gray floor-standing boiler on a concrete pad in a basement with concrete block walls, connected to copper piping, a flue vent, and an expansion tank.

A boiler pro near you

Send the form and stop researching installers for the new boiler.

Describe your boiler job, and a local pro who handles it gets in touch.

Get my match

Sending the form costs nothing.

A gray-haired bearded man in a dark coat and scarf dusted with snow stands smiling in a dimly lit entryway with a white front door, a side table with a lit lamp, an oval mirror, and a patterned rug.
An older bearded man in a dark snow-dusted coat and gray scarf stands just inside a dimly lit home entry, with a framed picture, lit table lamp, and an adjoining room with a fireplace behind him, and snow visible through the open door.
A gray-haired, bearded man in a dark snow-dusted coat stands smiling in a dimly lit entry hall with a staircase, a lit table lamp, a framed picture, and a living room visible through a doorway.
An older man with gray hair and a beard, wearing a dark jacket dusted with snow, stands smiling in a dimly lit hallway with lamps and a living room visible behind him.

Getting the number right starts with a room by room heat loss calculation, not a tape measure. A contractor adds up what every wall, window, and ceiling loses on the coldest night, because that figure tells the real story a square footage number can't. Two houses the same size can need different boilers depending on insulation, window count, and how exposed the place sits to wind. The calculation has to use the lowest temperatures Wisconsin actually hits, not a mild average day, or the boiler comes up short when it matters most. None of this starts from whatever size boiler is already in the basement. That unit might have been wrong from day one, so the new one gets sized to the house, not to its predecessor. Radiators and baseboard heaters factor in too, since each one is rated for a certain output per linear foot, and that number has to line up with the load calculation. Even the pipes near the boiler matter. If that piping is too narrow, it can hold back a boiler that was sized correctly on paper.

How a contractor sizes it right

  • A manual J heat loss calculation adds up the heat lost through every wall, window, and ceiling to find the actual BTU load for that specific house.
  • Square footage alone leaves out insulation levels, window count, ceiling height, and how much of the house sits exposed to wind, so it can't size a boiler correctly on its own.
  • A contractor doing the calculation right accounts for the coldest nights Wisconsin actually sees, not an average winter day.
  • The boiler's output gets matched to that calculated load, not to the size of the old unit being replaced, since the old one may have been wrong from the start.
  • Radiators and baseboard heaters each carry their own BTU rating per linear foot, and that number factors into the sizing math alongside the heat loss figure.
  • A near boiler piping layout, the pipes closest to the unit, has to match the output too, since undersized piping can choke even a correctly sized boiler.
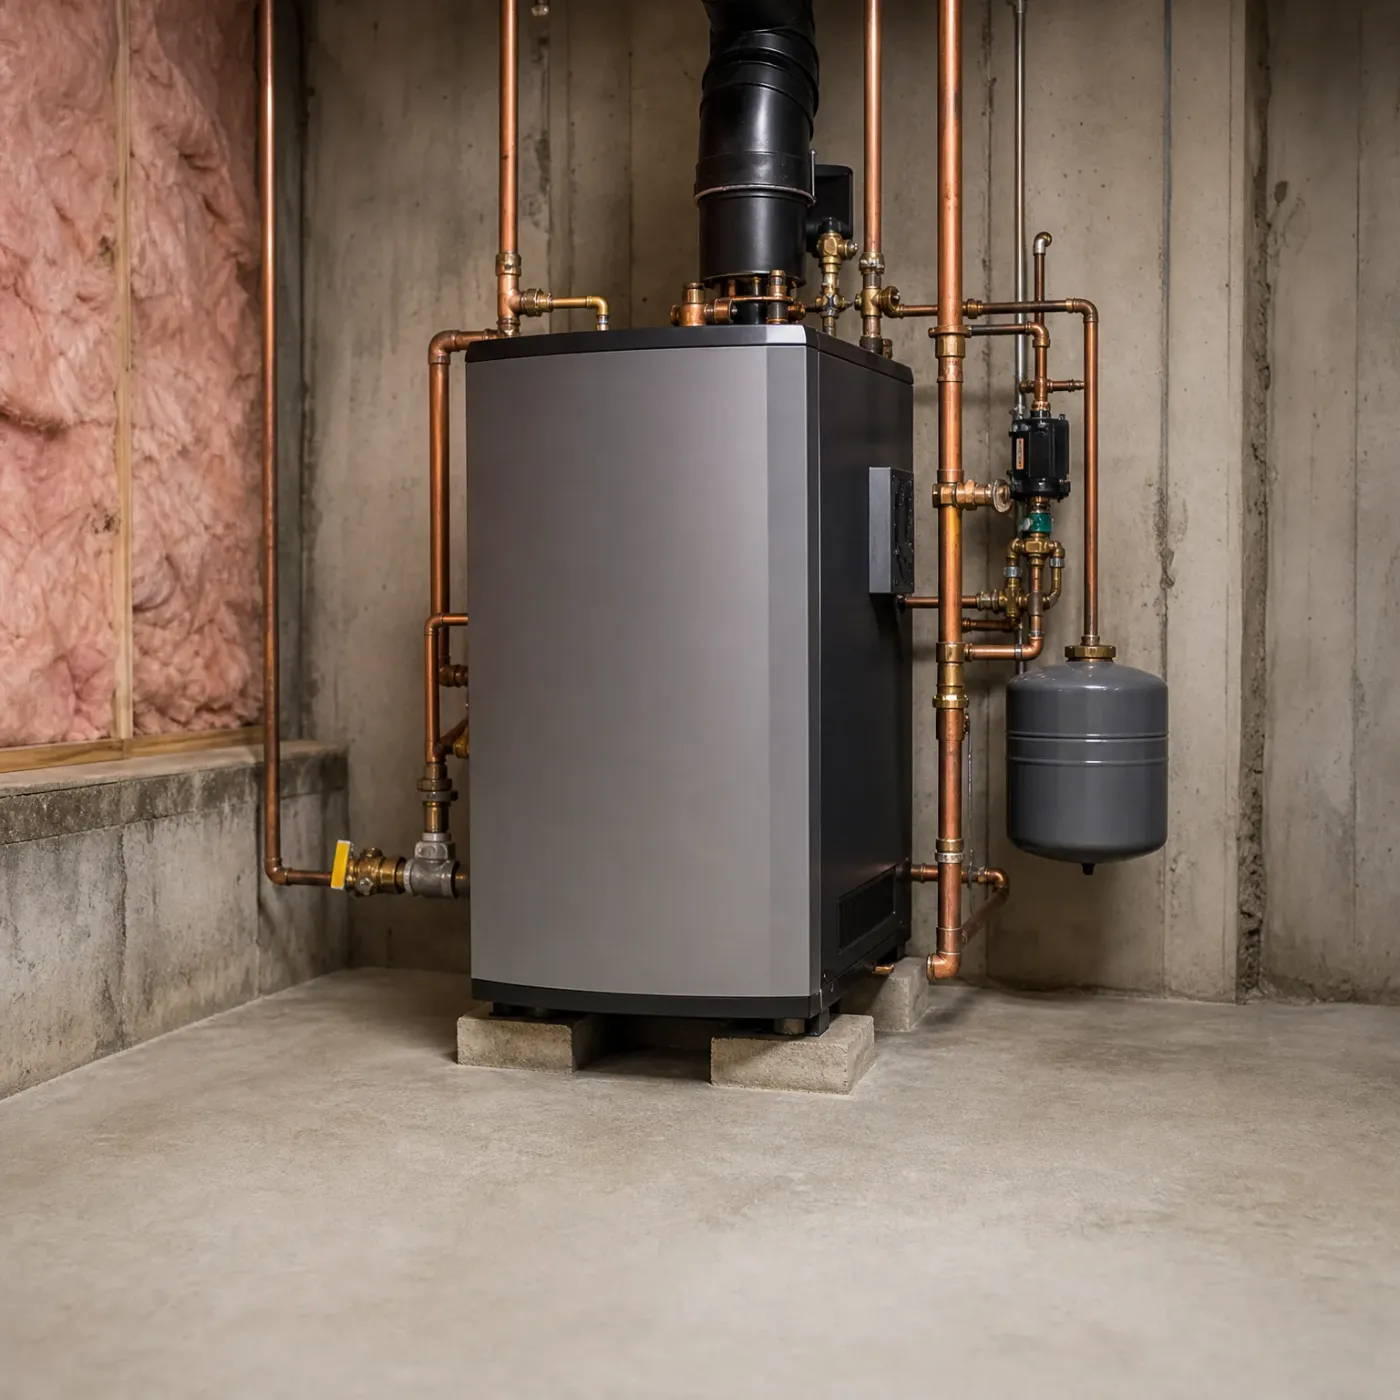
A gray and black boiler unit sits on concrete blocks in a basement corner, connected to copper piping, valves, a black flue duct, and a gray expansion tank, with bare concrete walls and exposed pink insulation at left.
A boiler matched to the house keeps the pipes and pump like this, under control, at any outdoor temperature.
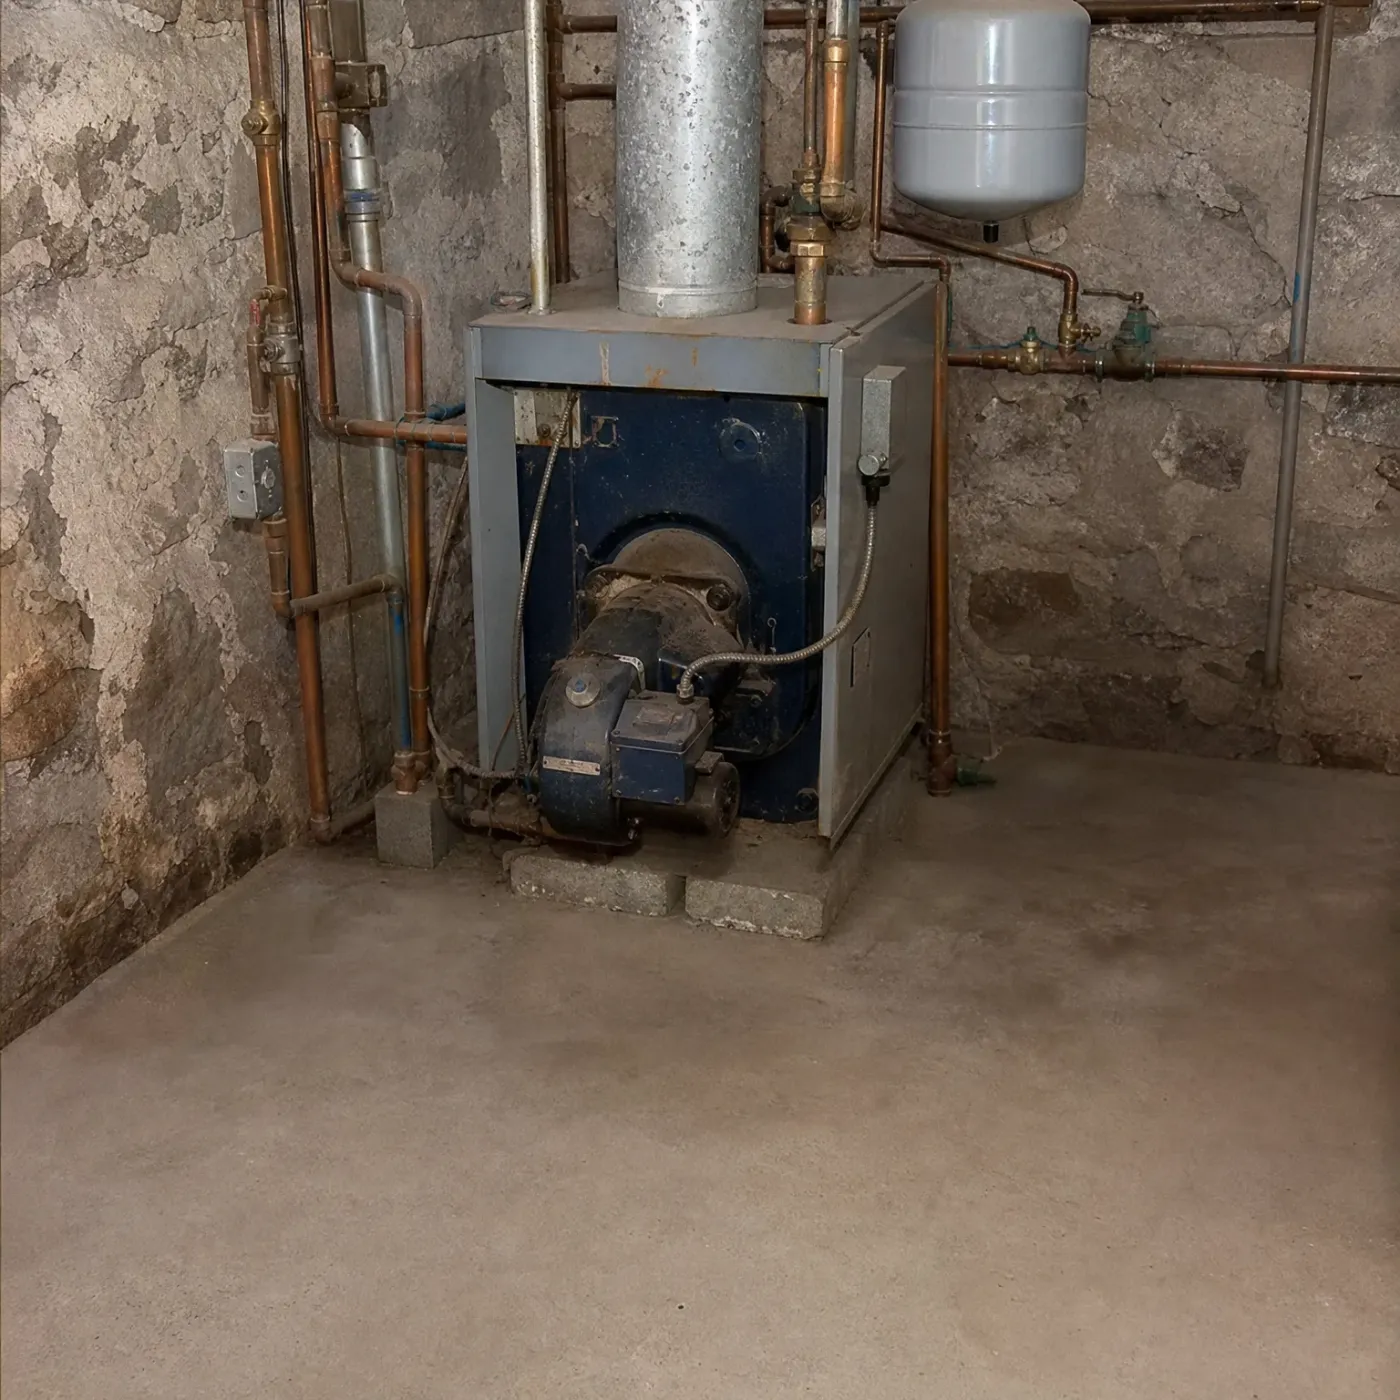
An oil-fired boiler with a blue and gray cabinet and burner sits on concrete blocks in a basement corner with stone walls, connected to copper pipes, a metal flue, and a wall-mounted expansion tank.
Left on concrete blocks with a galvanized flue like this, a boiler wrong for the load is working against itself every day.
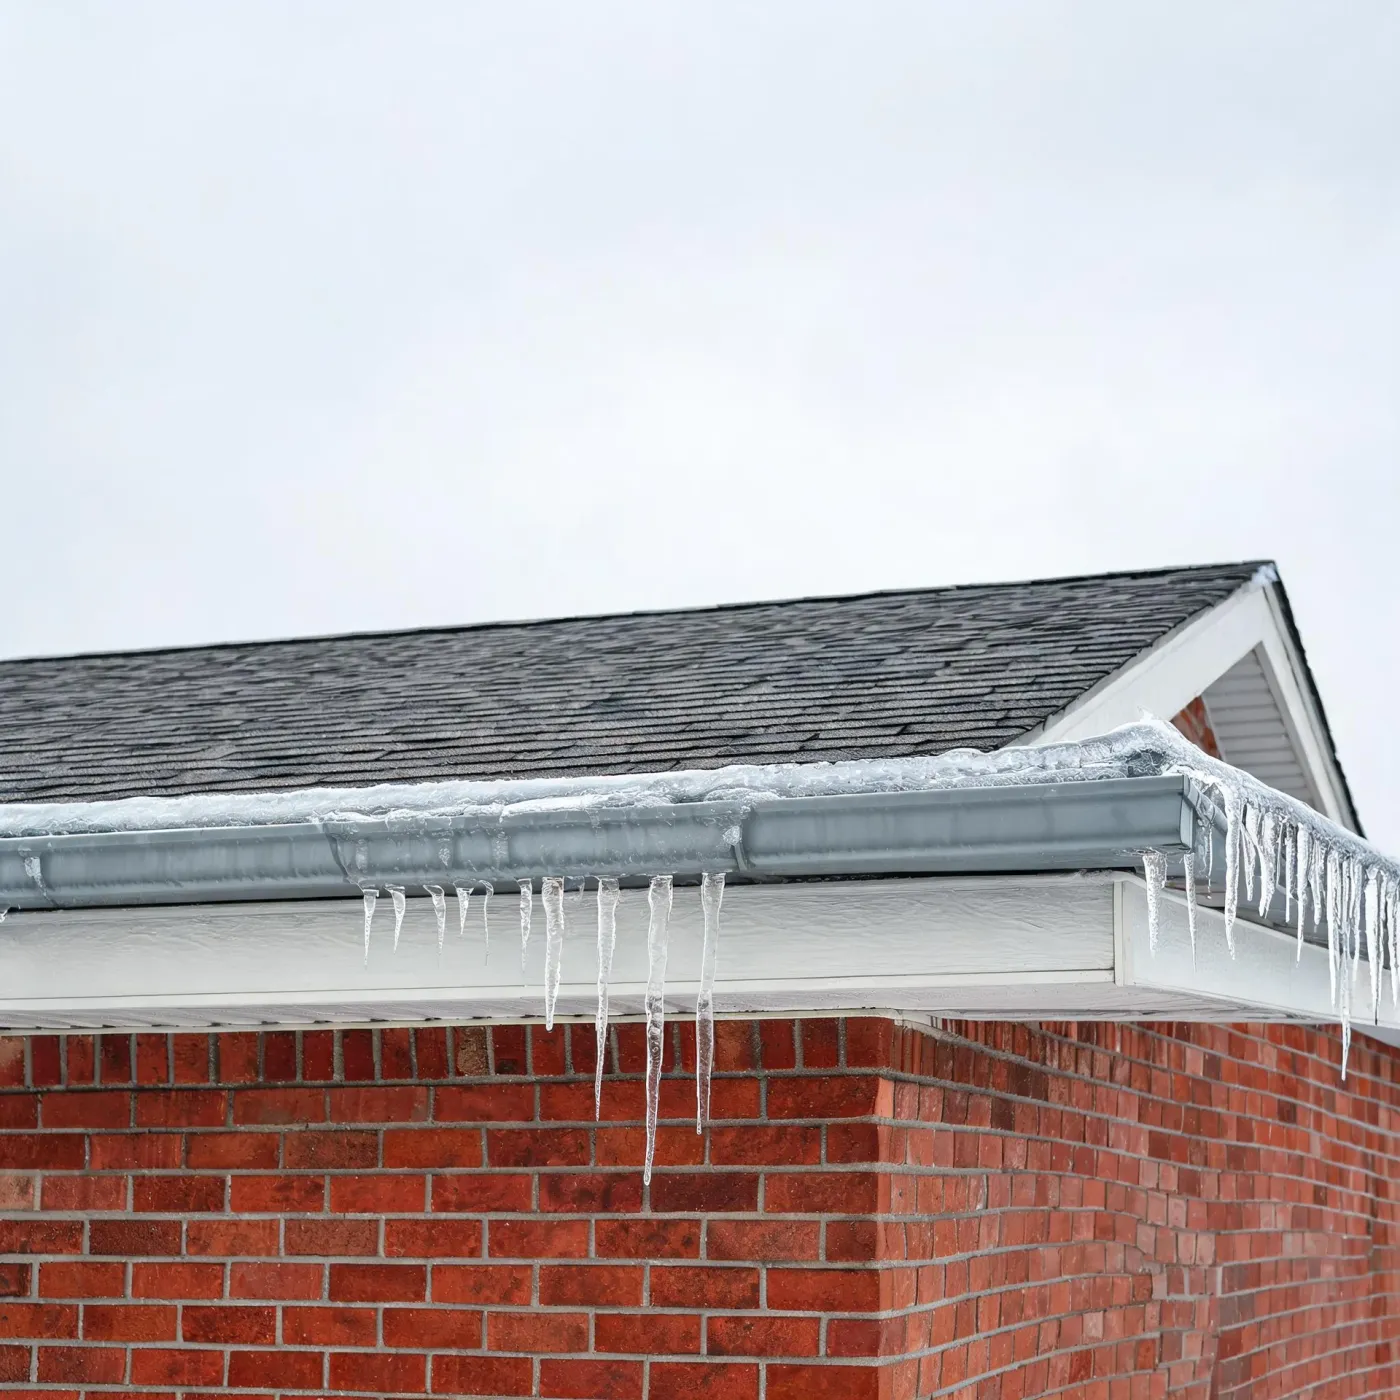
Corner of a brick house with asphalt shingle roof, white soffit and gray gutter, with icicles hanging from the gutter against an overcast sky.

Statewide, winter nights average 13°F, and a boiler sized to the house is what gets through those nights without strain. At that temperature it's running long steady cycles for hours, not short bursts, and it needs the BTU output to match. A boiler sized right for your square footage and insulation will hold the thermostat setting through the coldest stretch of January without the burner cycling on and off every few minutes. One that's undersized just keeps running and still falls short near the walls and the far rooms. Source: NOAA climate normals.

NOAA nClimDiv 1991-2020 county normals weighted by homes

The right size for your boiler comes from a heat loss calculation for your house, not a square footage chart and not the unit that's already bolted to the wall. A contractor who runs that number for your walls, windows, and ceilings will land on a BTU output that holds your home through a 13 degree night without short cycling or running flat out. That's the whole answer. Getting there means having someone look at your specific house, and that's the part you don't have to carry on your own anymore. Send the form and the work of finding a contractor who does this sizing correctly is off your plate. You'll hear from someone who can walk your house, run the calculation, and tell you the number that's right for it.

At dusk, a dark board-and-batten house with a standing-seam metal roof and lit entry walkway of stone pavers, with two large outdoor heat pump units on a stone-walled pad at right and trees and hills in the background.

Boiler Installation

A local pro for your boiler installation

Step 1 of 3: Equipment
  • A corner of a room with an upholstered wood-framed armchair holding a floral pillow, a round side table with a ceramic lamp, books and a vase of greenery, a framed landscape painting on the wall, a patterned rug, and a sunlit multi-pane window.
    • Say what's going on with your boiler, and a pro who works on them reaches out.
    • A local pro who knows boilers gets your details and gets in touch.
  • Interior corner with a wood-framed window showing green foliage outside, a framed landscape print on a beige wall, and a rounded stone vase of leafy branches on a wooden cabinet.
    • After you send the request, you're done searching.
    • Send the form and the search for an installer is over.
  • A pale ceramic vase holding olive branches sits on a dark wooden countertop beside a carved wooden dough bowl, next to a wood-framed window and a light painted plank wall.
    • Skip collecting and comparing quotes for the new boiler.
    • Skip the round of in-home estimates for a new boiler.
  • A dark wood round side table holding a brass lamp with a cream shade, a blue-and-white patterned bowl, and a white textured pot of greenery, beside an upholstered chair with a gray patterned cushion and a white-framed window showing green trees and flowering shrubs.
    • One installer gets your project, so there's no bidding war over it.
    • Your request stays with one local pro.